
2054 Crawford Street, Fort Myers, FL 33901
$2300/month total
2054 Crawford Street, Fort Myers, Florida 33901
| Lease Sizes | 960 Square Feet |
| Building Size | 960 Square Feet |
| Land Size | 0.31 Acres |
| Zoning | CG |
| Parking | Open |
| Water | Yes |
| Electric | Yes |
| Year Built | 1925 |
| Construction | Metal |
| Roof | Metal |

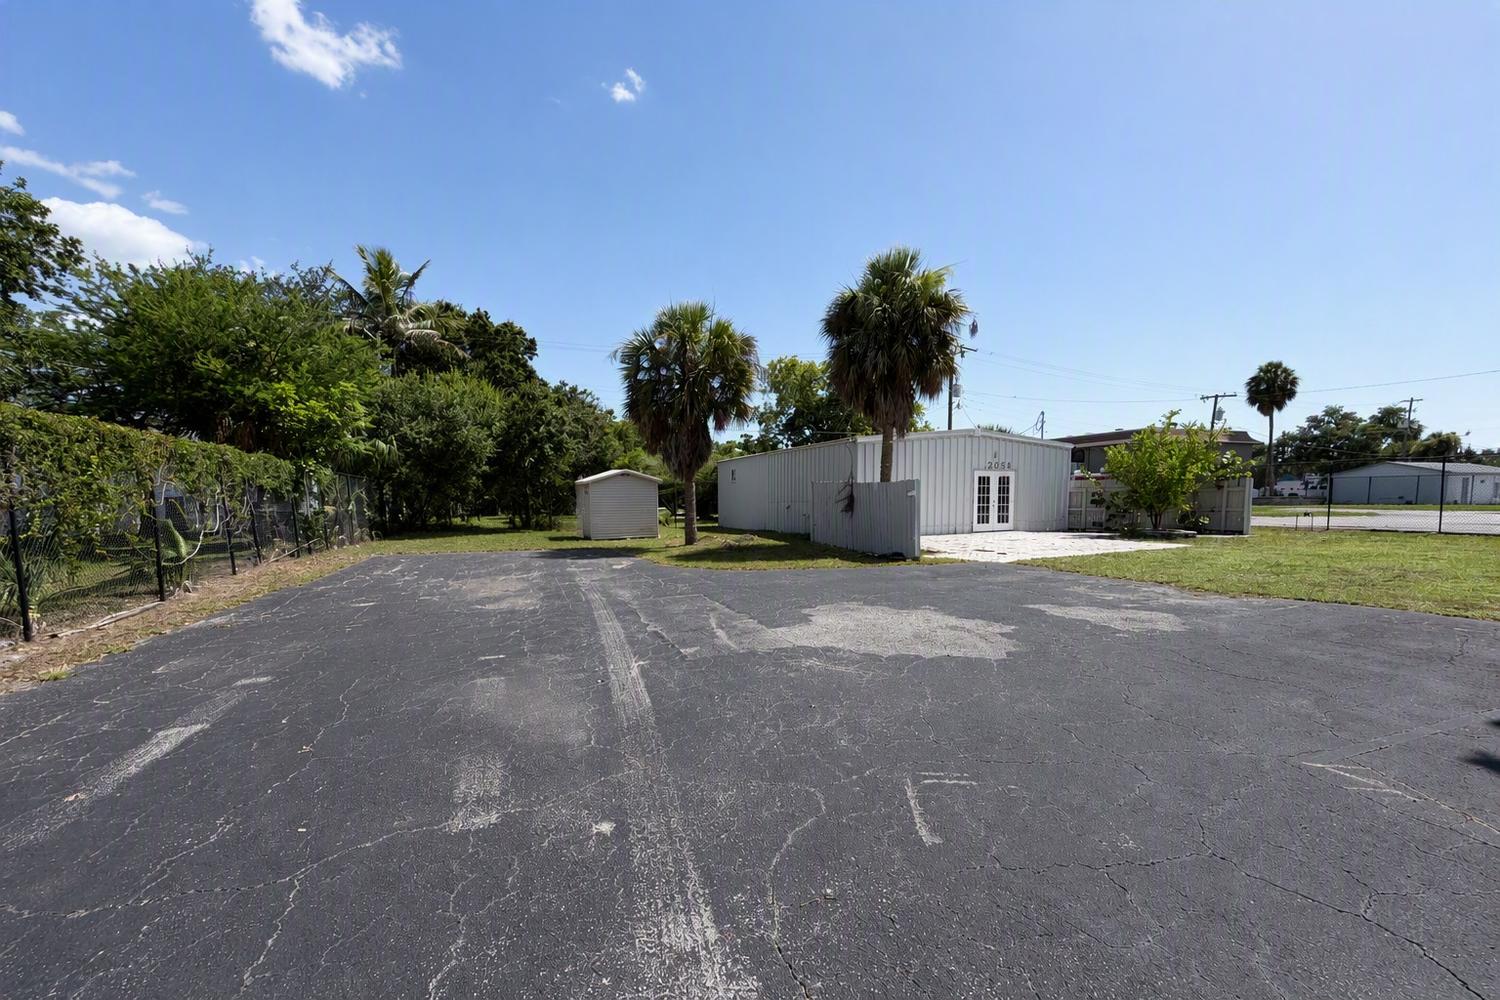
Monthly payment is $2300 including taxes and insurance per month. This freestanding metal-frame commercial building with 960 square feet and an open floor plan, two large conference room areas, one office and sits on a fully fenced, gated .31-acre corner lot, offering controlled access via a rolling chain-link gate — an ideal setup for businesses that require added security or after-hours entry. The open-concept interior features high ceilings and a mix of recessed and fluorescent lighting, providing flexible space suited to retail, office, service, or studio use. The building includes a kitchenette with cabinetry, a sink, and a full-size stainless-steel refrigerator, along with a private bathroom featuring a tiled walk-in shower and updated vanity — a convenient amenity for staff or clients. French doors lead out to a paver patio and grassy side yard shaded by mature palms, creating a pleasant outdoor break area or secondary entrance point. Additional site features include ample on-site paved parking and a detached storage shed for equipment or supplies. Zoning Permitted Uses provided.

The information contained herein is from sources deemed reliable, but is subject to errors, omissions, and withdrawal without notice.