
1,089 Flex Space For Lease
$23.53/sqft
1140 NW 54th St, Fort Lauderdale, Florida 33309
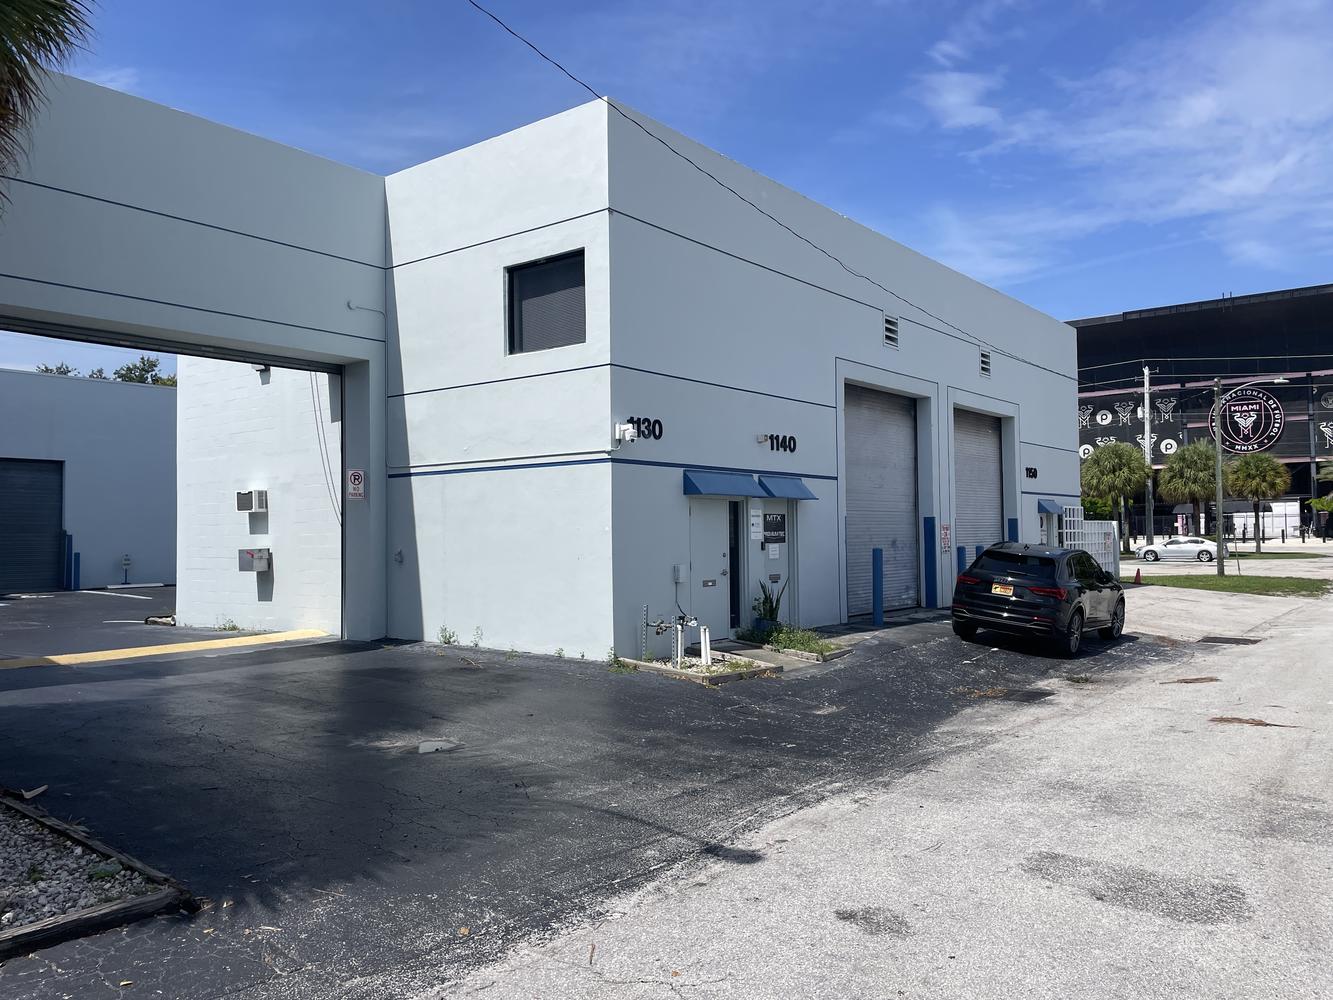
| Lease Sizes | 1088, 1089 Square Feet |
| Building Size | 9,311 Square Feet |
| Land Size | 14,000 Square Feet |
| Zoning | I |
| Parking | 2 |
| Water | Public |
| Sewer | Public |
| Electric | Standard |
| Year Built | 1992 |
| Construction | CBS |
| Roof | Flat |
Immaculate 1,089 Sq. Ft. Flex space close to Inter Miami CF Stadium in Ft. Lauderdale near all major arteries. Prominent features include, offices/ assembly area 20’ ceiling height, ADA Bathroom and 2 parking spaces. I Industrial zoning is designed for light industrial and commercial uses that don’t create heavy noise, pollution, or traffic. Typical permitted uses include Aviation related businesses, Warehousing and distribution storage, logistics, and shipping facilities. Light manufacturing assembly, fabrication, or processing that occurs indoors. Research and development labs and tech innovation spaces. Trade and contractor services plumbing, electrical, HVAC, and similar operations. Commercial support uses offices, showrooms, and limited retail tied to industrial activity.
-
Office Phone: (954) 427-8686Mobile: (561) 706-7721Fax: (954) 427-0117

The information contained herein is from sources deemed reliable, but is subject to errors, omissions, and withdrawal without notice.