
Last updated on September 16th, 2026
Cyclone Court
$8000/month
3308 Cyclone Ct, Cottonwood, California 96022
| Lease Sizes | 30000 Square Feet |
| Building Size | 30,000 Square Feet |
| Land Size | 2 Acres |
| Zoning | Industrial General |
| Parking | Private |
| Water | Yes |
| Sewer | Septic |
| Electric | 110/440/Three Phase |
| Year Built | 1973 |
| Roof | Metal |
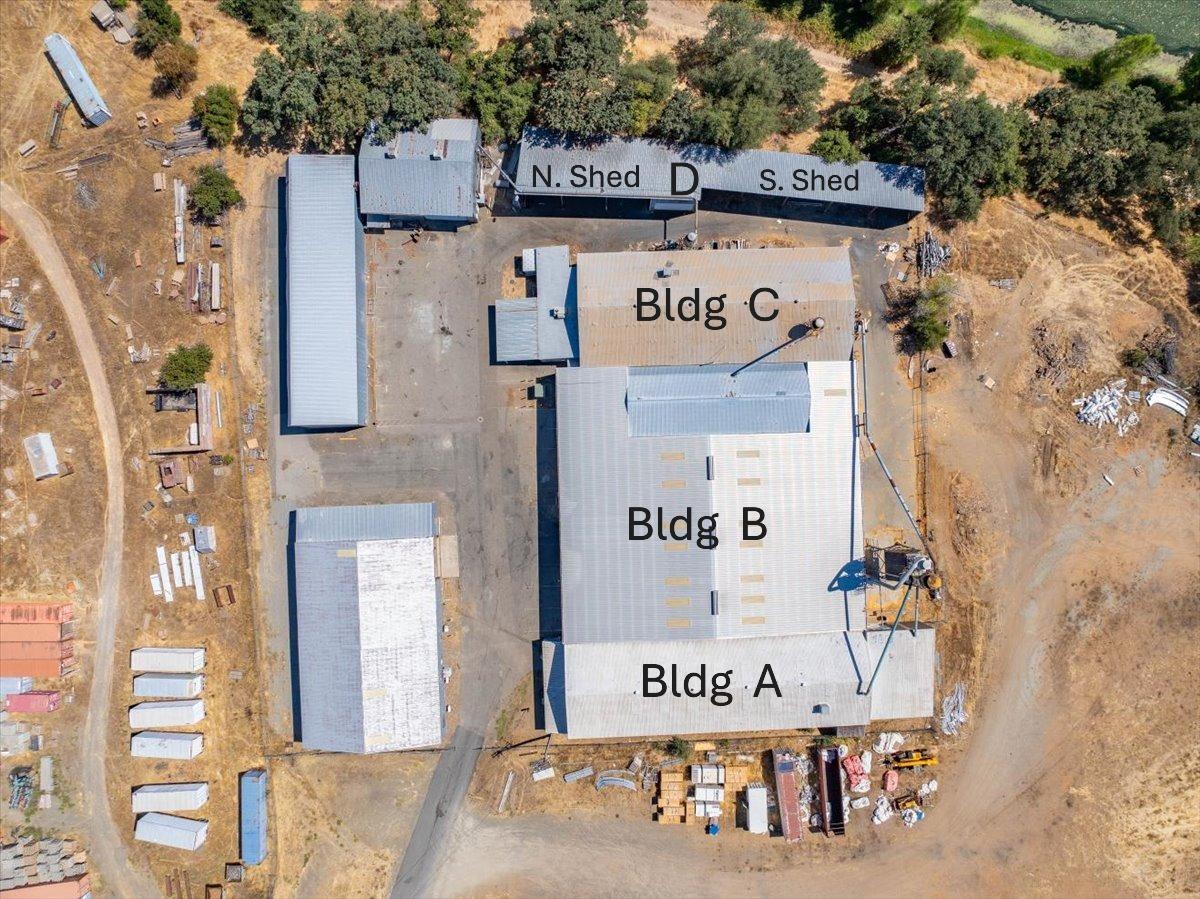
Industrial Manufacturinig, Warehouse, offices and two outdoor open sheds. The main complex includes Buildings A, B & C which total approximately 29,459 sf. Building D is approximately 546 sf and there are two open outdoor storage sheds (North and South Sheds). One is about 1920 sf and the other about 2000 sf. Buildings A and C have several air conditioned offices, a break room, a shop/office area and restrooms. Three phase power. The total complex is fenced with locked gate access.
Agent

The information contained herein is from sources deemed reliable, but is subject to errors, omissions, and withdrawal without notice.