
Newly Constructed Distribution Warehouse
$4,695,000
3625 Ironbridge Blvd, Fort Myers, Florida 33916
| Building Size | 12,000 Square Feet |
| Land Size | 2.24 Acres |
| Zoning | IL |
| Year Built | 2026 |
| Clear Height: | 24' - 30' |
| Grade-Level: | 4 (12 x 14) |
| Office: | 3,040 SF |
| Land Size: | 2.24 AC |

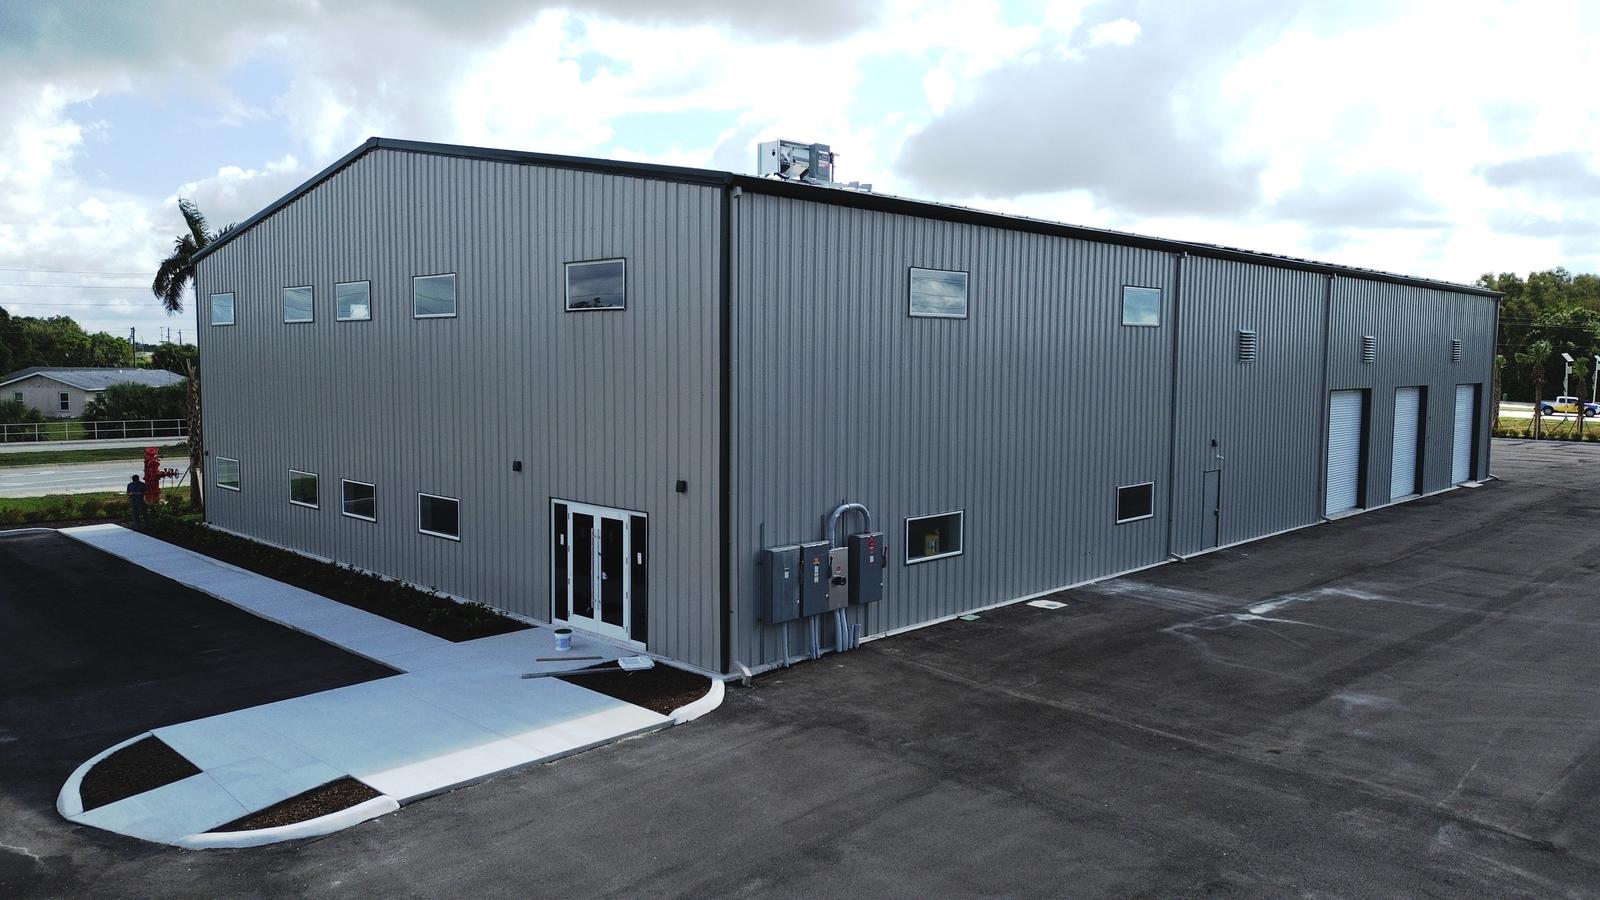
12,000± SF industrial warehouse facility situated on 2.24± acres. Office space totaling 3,040 SF, plus an additional 3,040 SF of open mezzanine space, with the ability to build additional office space in the future. The building has four (4) 12’ W x 14’ H grade-level doors, four (4) restrooms (one with a walk-in shower), 24’ to 30’ clear height, LED lighting throughout, a fire suppression system, and impact glass windows. The site is zoned IL (light industrial). 3-phase electric service with a solar roof and EV charging capabilities. This would be perfect for a contractor’s office with indoor & outdoor storage!
-
Office Phone: (239) 210-7610Mobile: (239) 580-7122
-
Office Phone: (239) 210-7601Mobile: (239) 272-1215


The information contained herein is from sources deemed reliable, but is subject to errors, omissions, and withdrawal without notice.