
Sunshine Medical Office
$27/year
517 Eichenfeld Dr, Brandon, Florida 33511
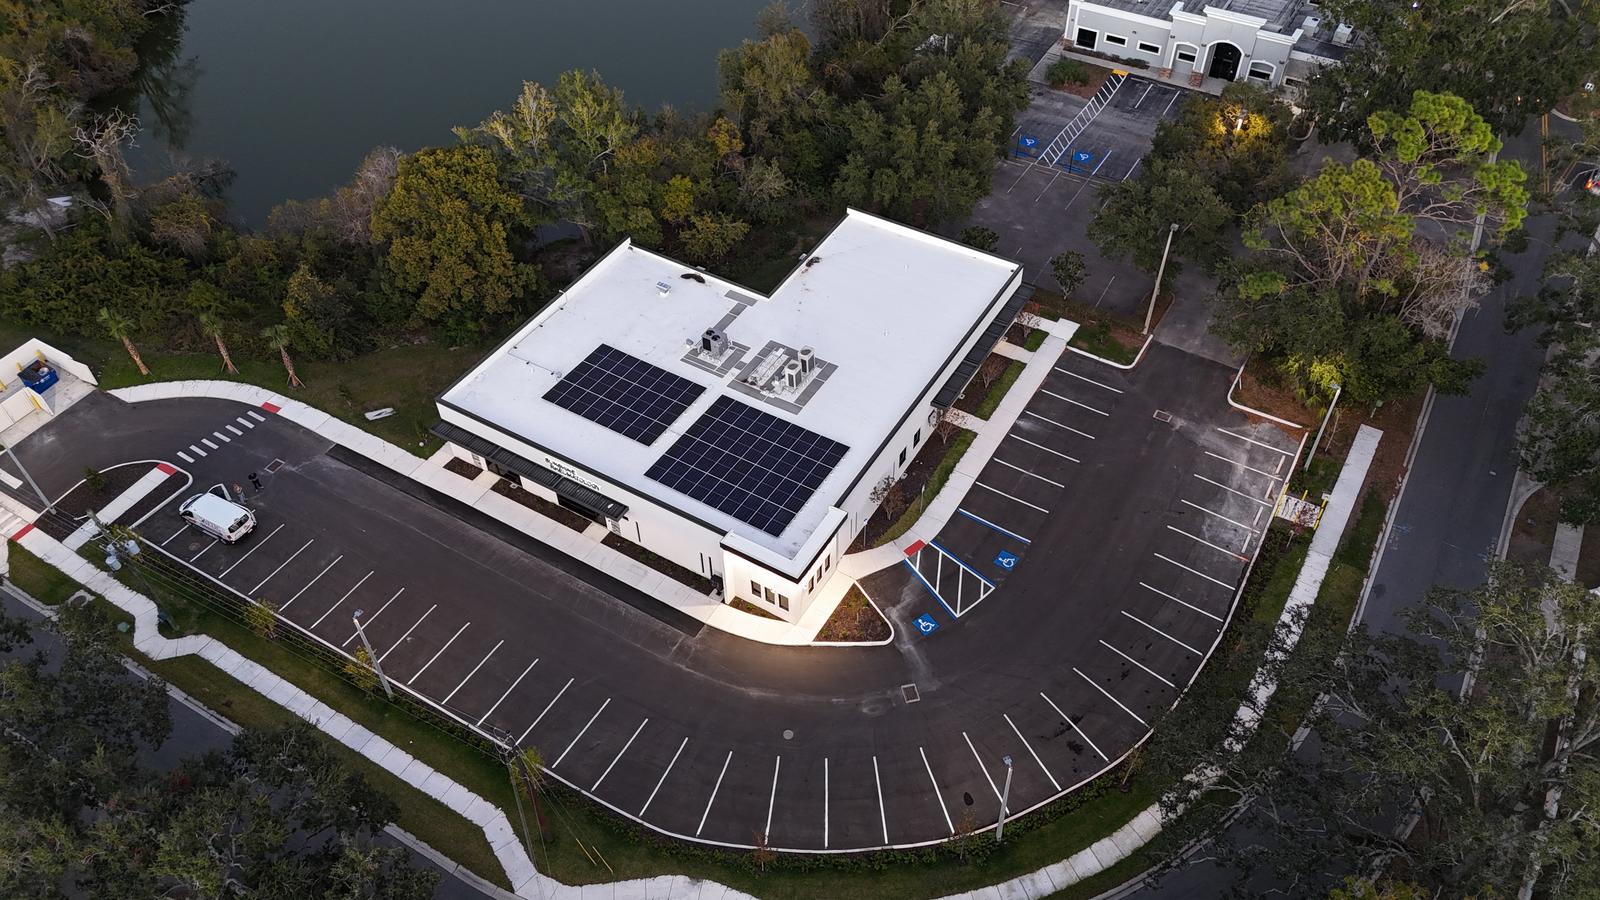
| Lease Sizes | 1305 Square Feet |
| Building Size | 8,550 Square Feet |
| Land Size | 0.97 Acres |
| Zoning | PD |
| Parking | 43 |
| Year Built | 2025 |
Suite 101 is a fully built-out, turnkey medical office featuring a professional reception area, four well-appointed exam rooms, a private provider office, and an ADA-compliant restroom. The layout is thoughtfully designed to support efficient patient flow, with a central reception area providing clear access to clinical spaces. A dedicated breakroom offers functional back-of-house support for staff, creating a balanced environment that accommodates both patient-facing operations and daily practice workflow. This suite is ideal for primary care or specialty providers seeking immediate occupancy in a modern, purpose-built medical setting.
-
Office Phone: (941) 270-9970Mobile: (813) 417-2586

The information contained herein is from sources deemed reliable, but is subject to errors, omissions, and withdrawal without notice.