
Professional Office Building For Sale or Leas
$1,400,000
111 Scott St, Melbourne, Florida 32901
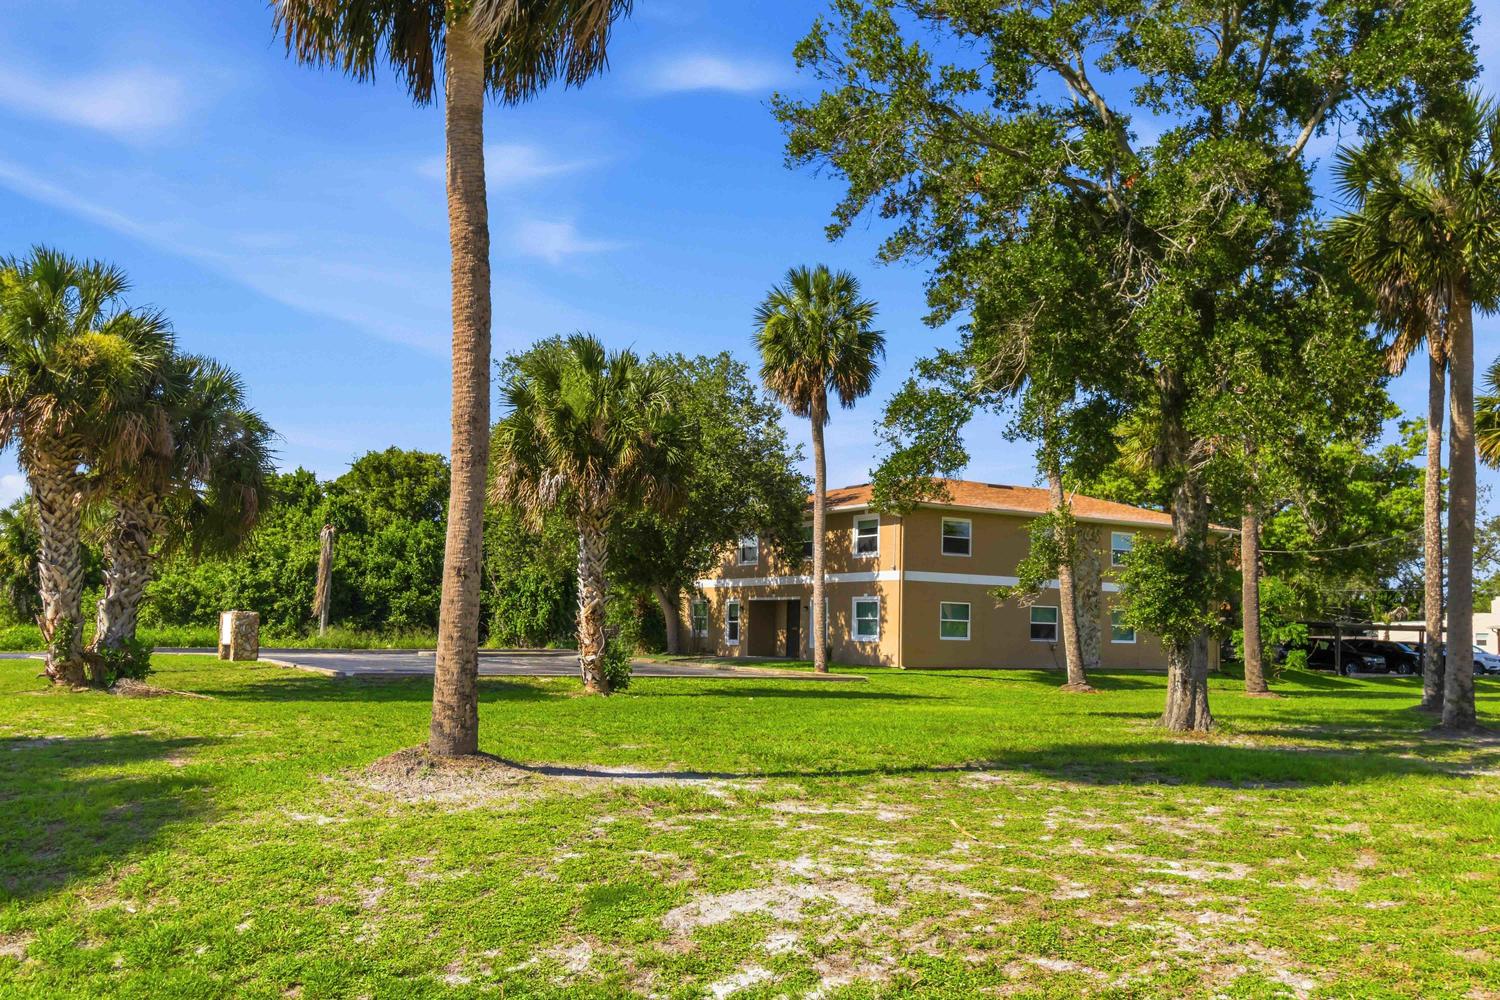
| Building Size | 4,948 Square Feet |
| Land Size | 1 Acres |
| Zoning | C1A - Professional Offices |
| Parking | 18 |
| Water | City Water |
| Sewer | City Sewer |
| Electric | Public |
| Year Built | 1981 |
| Construction | Frame/Stucco |
| Roof | Asphalt Shingle |
| Stories | 2 |
| Future Lan Use | Mixed-used Commercial |
| Roof | Replaced 2019 |
| HVAC | Three units replaced in 2021 |
| Windows | Impact window |
| Lighting | LED light |
| Flooring | Vinyl plank, tile, and carpet |
| Entrance | Multiple Entrances |
| Conference room | 2 |
| Bathroom | 4 |
| Kitchen | Kitchenette |
| Reception/Lobby | Yes |
| Private Office | 14 |
| Storage | Yes |
| Accessibility | First-Floor accessibility |
| Occupancy | Owner occupied |
NEW PRICE — $1,400,000!
Exceptional opportunity to own a professionally appraised commercial property in the heart of Melbourne! This well-maintained, two-story office building offers 4,948 SF with 14 private offices, 2 conference rooms, a reception area, kitchenette, 4 restrooms, ample parking, and a covered carport.
Recent improvements include a 2019 roof, impact windows, updated flooring, LED lighting, fresh interior paint, and three HVAC systems replaced in 2021. Zoned C1A with Mixed-Use Commercial Future Land Use, the property is ideal for professional offices, medical services, educational facilities, or other approved commercial uses.
The adjacent 0.5-acre commercial lot is included, providing approximately one full acre and excellent potential for expansion or future development. The appraisal will be provided upon receipt of an official offer.
111 Scott Street & 204 W Avenue B, Melbourne, FL
New asking price: $1,400,000
Contact us today for additional information or to schedule a private showing!
-
Office Phone: (321) 361-9542Mobile: (321) 341-3365

The information contained herein is from sources deemed reliable, but is subject to errors, omissions, and withdrawal without notice.