
Medical Office
$22.00/sqft
1417 Lakeland Hills Blvd, Lakeland, Florida 33805
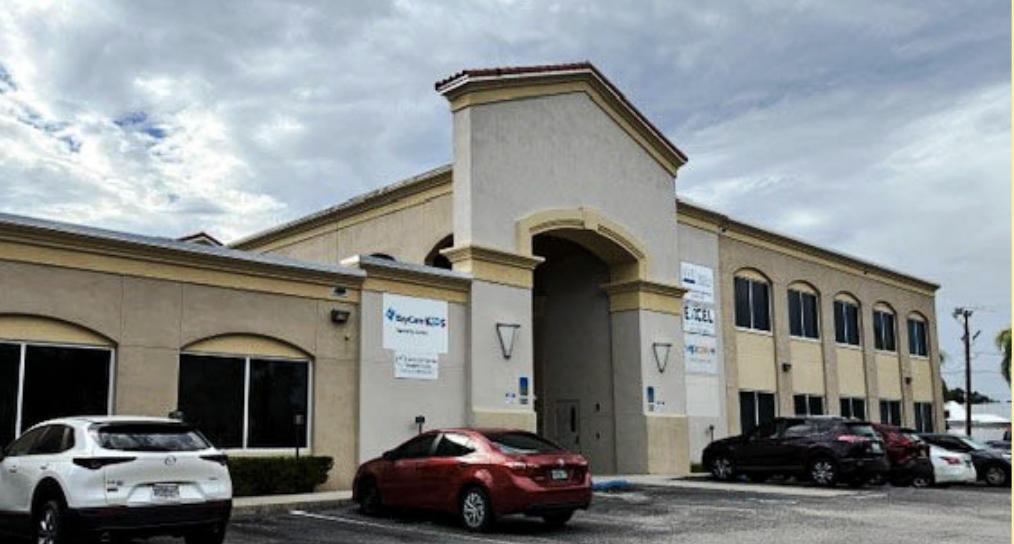
| Lease Sizes | 5455 Square Feet |
| Building Size | 22,000 Square Feet |
| Land Size | 1.89 Acres |
| Zoning | C-2 |
| Parking | 149 spaces, includes 6 ADA |
| Water | City of Lakeland |
| Sewer | City of Lakeland |
| Electric | City of Lakeland |
| Year Built | 2004 |
| Construction | CB |
| Location | On "medical row" |
| Image Building | Great presence |
5,455 SF Medical suite available for Lease on 2nd floor of the Medical Arts Center a 2-story medical building with center breezeway and elevator. Suite offers a mix of wet and dry exam rooms, with large reception and waiting room, procedure/X-Ray room, conference/ training room, multiple use additional rooms with large windows unto Lakeland Hills Blvd., 3 RR, triple entrances into suite. Spring 2026 renovation include new planking flooring in offices facing LHRC, new paint, full refurbishing of VCT floor tiles and other upgrades.
Class“A”, 2-story medical/professional building located directly across Lakeland Regional Health Center & Watson Clinic in Lakeland’s medical corridor.
Prime signage, visibility, access and parking. Immediate occupancy.
-
Office Phone: (863) 619-6740Mobile: (863) 640-0445Fax: (863) 619-6750

The information contained herein is from sources deemed reliable, but is subject to errors, omissions, and withdrawal without notice.