
Professional Office Suites
$11.75-$14.00/sqft
1114 N Main St, Algonquin, Illinois 60102
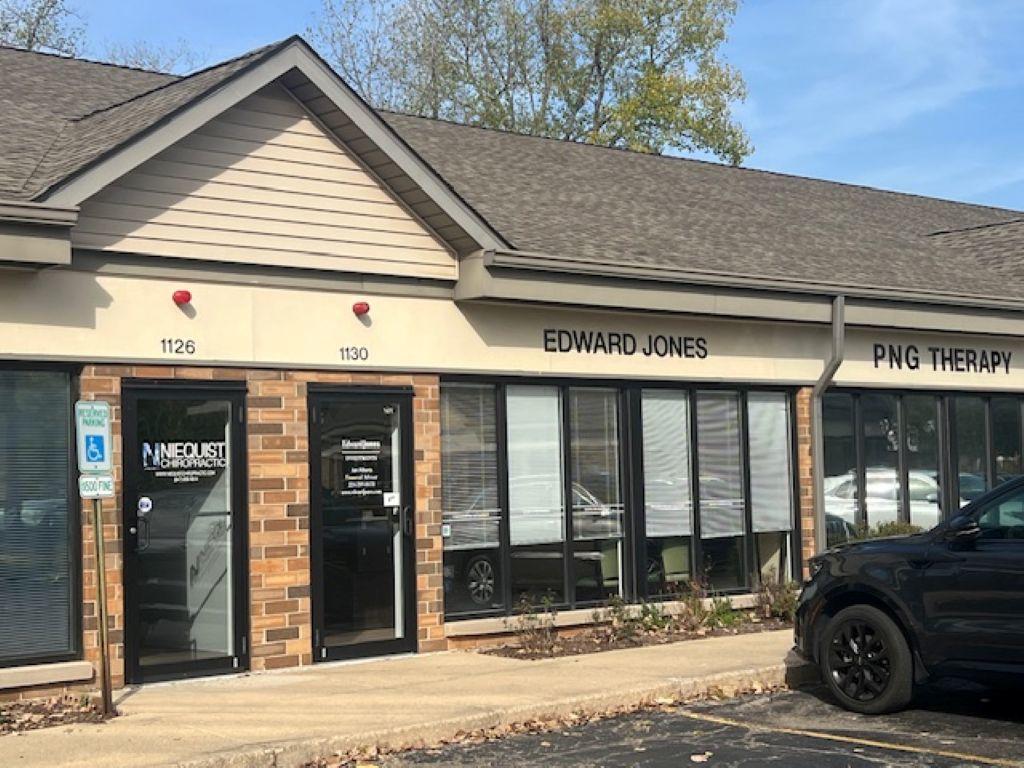
| Lease Sizes | 1020-6279 Square Feet |
| Building Size | 20,758 Square Feet |
| Zoning | B2 |
| Parking | 83 Common |
| Water | city |
| Sewer | city |
| Electric | 100 amp separately metered |
| Year Built | 1998 |
Suites available in the Algonquin Business Center located at the North
intersection of the Route 31 bypass and N Main St. All suites are separately
metered for utilities. Well maintained building with ample parking. Ideal location
for any professionals. (attorneys, insurance agents, counseling, accountants,
etc.)
Suites 1114, 1118, 1122 : 6,279 SF former medical space offers a flexible
floorplan with multiple offices and restrooms. ($11.75 psf NNN) for combined
suites.
Suite 1130: 1,020 SF suite features a large open reception/waiting area, one
private office, conference room (or second private office), and a private
restroom.($14 psf NNN)
Suite 1146: 2,078 SF desirable end-cap featuring a large reception area, 5
offices all with windows, 1 conference room, kitchenette, and 1 restroom.($14.00
psf NNN) Available January 1, 2027
Divisible Options:
Suite 1114: 1,553 SF with large reception and 2 reception desks, 4 privates,
conference room, break room w/ sink & 1 private bath. Can be combined with
Suite 1118 for 4,175 SF
Suite 1118: 2,622 SF with large reception and reception desk, 7 private offices,
conference room, storage room, kitchenette and 1 bath. Can be combined with
Suite 1122 for 4,726 SF
Suite 1122: 2,104 SF with reception area and reception desk, 5 private offices,
open clerical space w/ sink, 3 baths (2 with showers).
Contact broker on pricing depending on total SF leased. Owner is an IL
Licensed Real Estate Broker.
-
Office Phone: (847) 854-2300 ext. 15Mobile: (815) 236-9816Fax: (847) 854-2380
-
Office Phone: (847) 854-2300 ext. 16Mobile: (815) 236-9972


The information contained herein is from sources deemed reliable, but is subject to errors, omissions, and withdrawal without notice.