
Medical/Wellness/Therapy Hub - 2,200 SF
$12.55/month
350 Anchor Rd Ste 1040, Casselberry, Florida 32707
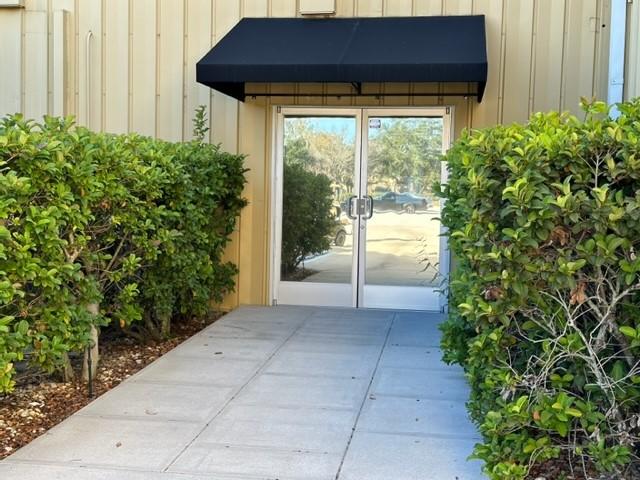
| Lease Sizes | 2200 Square Feet |
| Building Size | 2,200 Square Feet |
| Zoning | I |
| Parking | ample |
| 12.50/SF | Gross Lease move-in ready |
| Private studio | Suites |
| Ideal apt based | businesses |
| ample parking | well lit gated |
| private kitchen | great for product shoots |
| ada compliant | restrooms |
| luxury interior | wood look floors |
| high ceilings | 10-12FT |
| electric | Included |
| security | Included |
Medical/Wellness/Therapy Hub/Creative Production/Contaent Studio Suites: Located within a secure, professionally maintained industrial campus. The suite features a spacious reception and administrative area, four private offices, a large conference room, kitchen/break area, men's and women's restrooms, ADA-compliant access, and updated security and fire protection systems. Recently renovated, this flexible office layout is ideal for professional services, engineering firms, technology companies, sales offices, administrative headquarters, training operations, or support offices. Suite Features: • 2,200 SF Office Space • ADA Compliant • Recently Renovated • Large Reception / Administrative Area (32' x 22') • Four Private Offices • Large Conference Room • Kitchen / Break Area • Men's and Women's Restrooms • Security & Fire Protection Systems • Ample On-Site Parking • Convenient Access to I-4, SR 417, SR 414, Orlando Sanford International Airport, Orlando International Airport, shopping, dining, and business services. Lease rate excludes utilities, property expenses, and building services. :
-
Office Phone: (407) 492-1190Fax: (407) 767-7585

The information contained herein is from sources deemed reliable, but is subject to errors, omissions, and withdrawal without notice.