Brevard Manufacturing & Distribution Campus
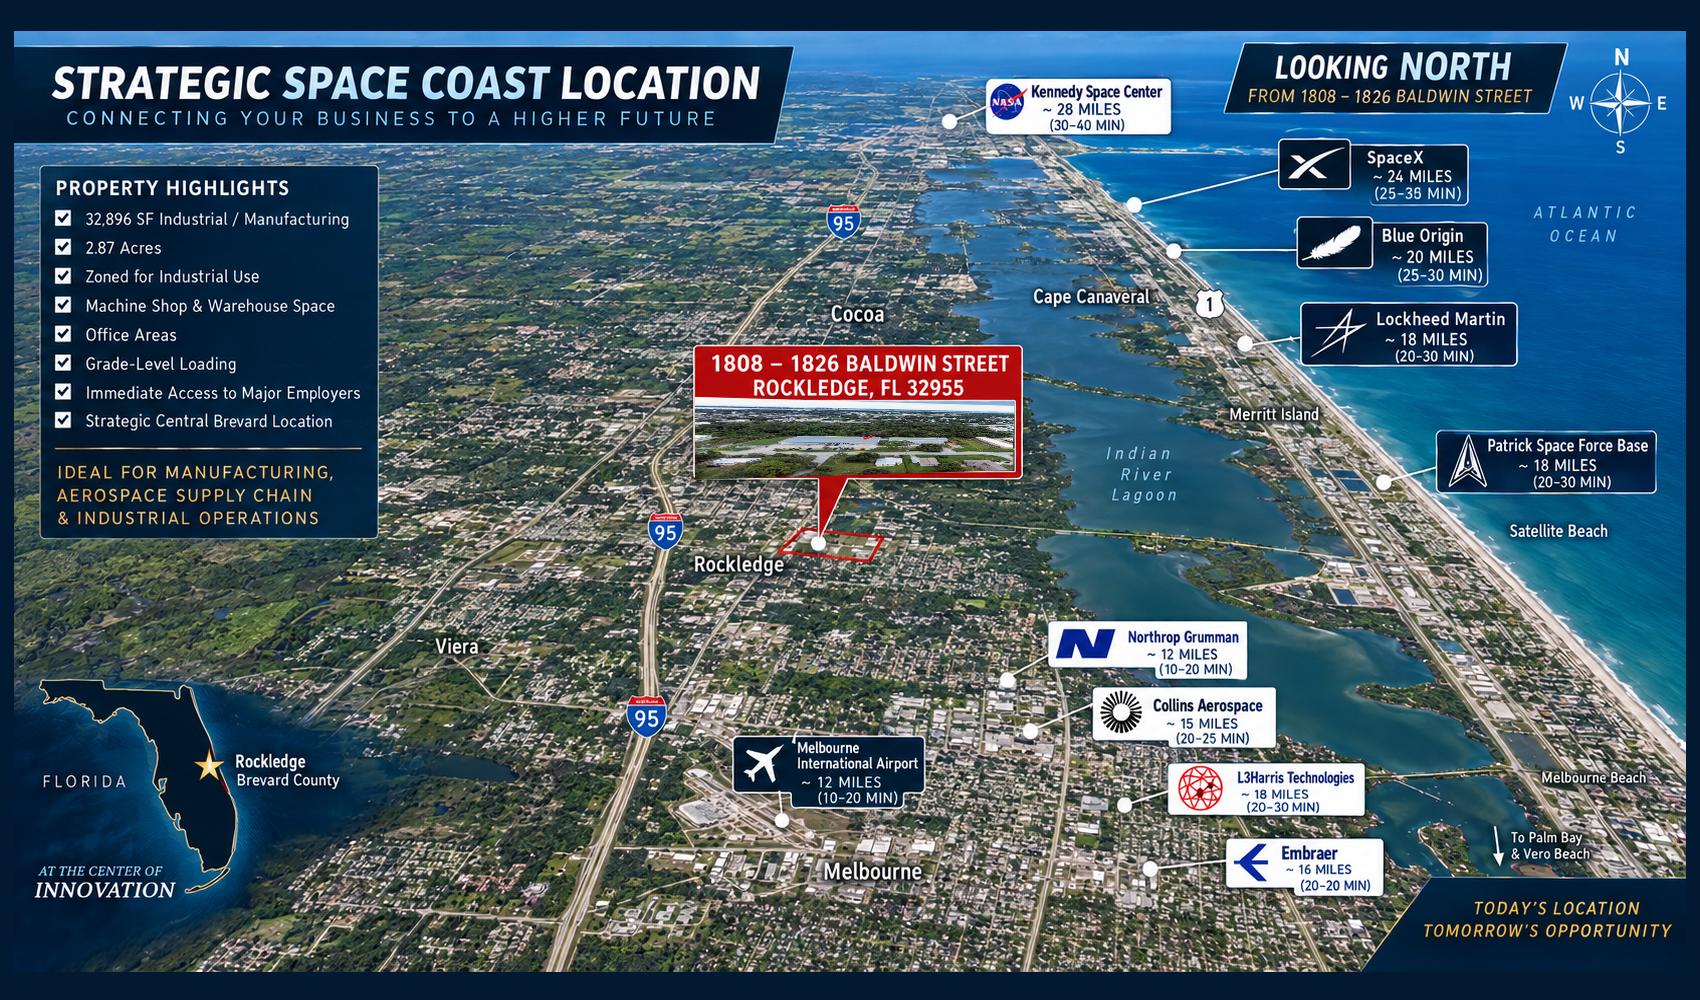
Property Details
Property Description
Freestanding industrial/ manufacturing campus offering approx. 32,896 SF on 2.87 acres, consisting of two connected buildings: approx. 21,000 SF built in 2000 and 11,896 SF built in 1984. Fully operational precision manufacturing environment adaptable for automotive, aerospace, defense, marine, hydraulic, transportation and general industrial applications. Six operational CNC machines, including a Haas EC=500 horizontal machining center, plus extensive machining/ support infrastructure. Approx 75% climate controlled with at least two grade-level truck-access doors per building. Three-phase 220V service in both buildings with reported 440V capacity added in 2021 for compressor system. Municipal water/sewer. M-1 General Industrial zoning. Equipment, machinery, tooling and supporting assets may be available separately, subject to negotiated terms and final inventory. Excellent owner-user, manufacturing/ distribution or multi-occupant potential, subject to approvals.
INVESTMENT HIGHLIGHTS
RARE TURNKEY MANUFACTURING CAMPUS
Acquire approximately 32,896 SF of connected production, warehouse, shipping, receiving, storage and office space on 2.87 acres in Rockledge. Existing equipment and operating infrastructure offer an owner-user a faster path to production than building and equipping a comparable facility.
SIX FULLY OPERATOINAL CNC MACHINES
The operation includes six CNC machines, including a Haas EC-500 horizontal machining center and Haas vertical machining centers. Currently used for precision high-performance automotive parts, the machines can be retooled for aerospace, defense, marine, hydraulic and other industrial applications. A comparably configured new EC-500 could cost several hundred thousand dollars, depending on specifications.
COMPLETE MACHINING ENVIRONMENT
Additional equipment includes engine and toolroom lathes; vertical and horizontal mills; metal-cutting and contour bandsaws; a gang-drilling station and drill presses; grinding, deburring and abrasive-blast equipment; a gantry and chain hoist; and supporting tooling, worktables and storage systems.
POWER, COMPRESSED AIR AND CLIMATE CONTROL
Both buildings reportedly have three-phase, 220-volt electrical service. Three meters separately serve the two buildings and the compressor system. A 2021 upgrade reportedly added 440-volt service for two 38-horsepower air compressors and a large reservoir tank. Approximately 75% of the combined building area is climate controlled. Buyers should verify electrical capacity and suitability for their operations.
FLEXIBLE TWO-BUILDING LAYOUT
The campus comprises approximately 21,000 square feet at the 1808 Baldwin Street, built in 2000 and 11,896 square feet at 1826 Baldwin Street, built in 1984. It offers municipal water and sewer, multiple grade-level truck-access doors and flexibility for a single operator or potential multi-occupant use, subject to required improvements and approvals
CENTRAL SPACE COAST LOCATION AND M-1 ZONING
The Rockledge location provides access to Interstate 95, Port Canaveral, Kennedy Space Center, Patrick Space Force Base and the broader Brevard and Orlando markets. M-1 General Industrial zoning may accommodate manufacturing, assembly, warehousing, wholesale and related industrial uses. Buyers should confirm their proposed use with the City of Rockledge.
MULTI-SUITE RECONFIGURATION CONCEPT
The connected buildings offer potential for multiple industrial suites, each with access to loading, subject to design and approval. An investor or owner-user could explore separate occupancy or income opportunities. Suite layouts, trunk access, utilities, parking, fire separation and code compliance require professional and City review.
POTENTIAL ONE-STORY EXPANSION
A premilinary site study illustrates a possible 24,000 square-foot addition, bringing the property to approximately 56,896 square feet. This is a conceptual estimate, not approved developement capacity. Actual potential depends on survey, engineering, site requirements, applicable codes and City approval.