The Metcalf Building Basement
Property Details
Available Spaces
Property Description
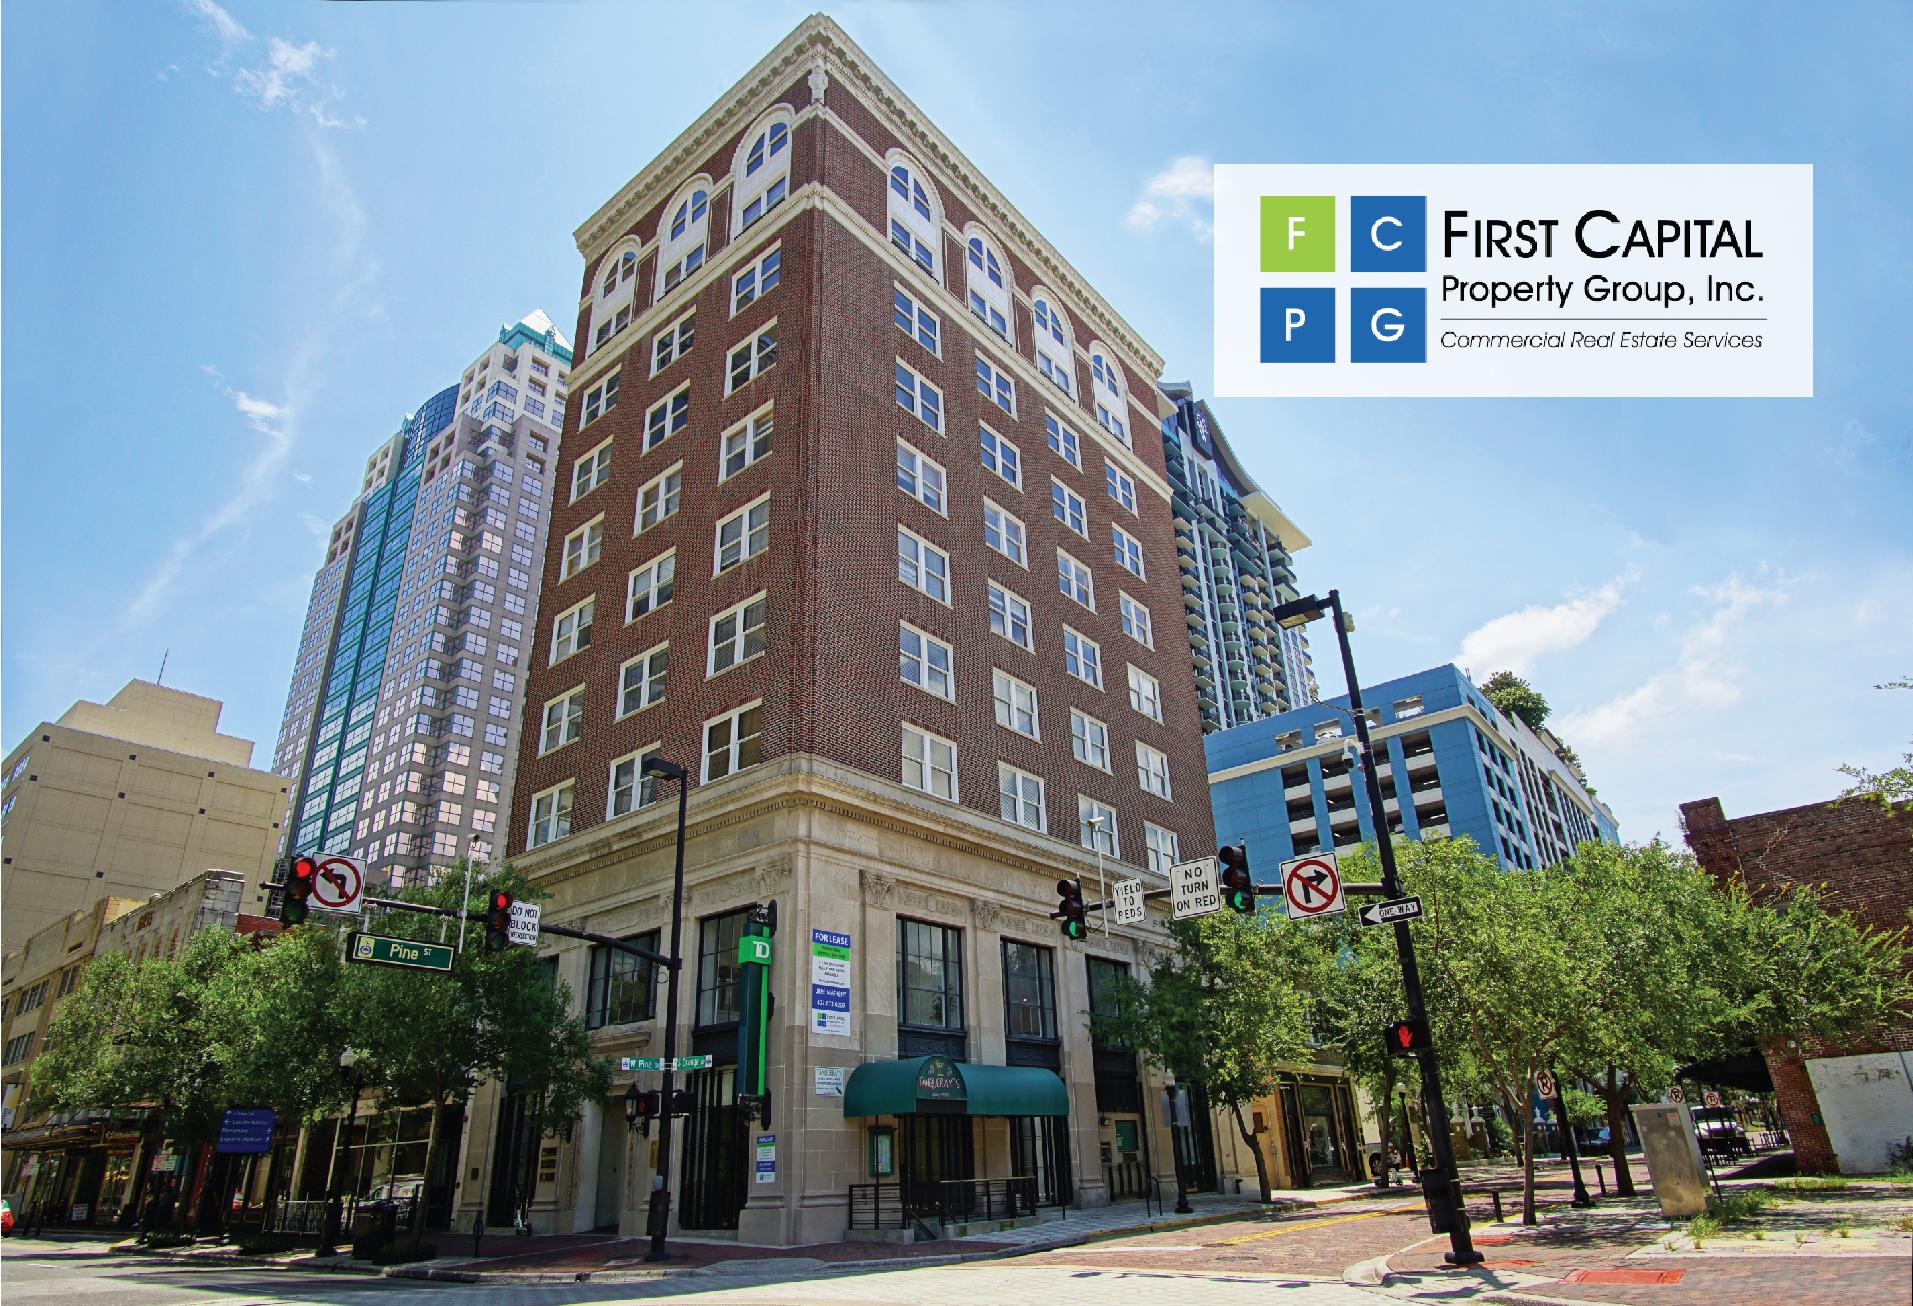
± 2,750 SF second-generation bar space in the historic Metcalf Building, formerly home to Tanqueray’s, with existing bar buildout with hood and infrastructure in
place in the heart of Downtown Orlando
Positioned at the most pedestrian trafficked intersection of Downtown Orlando surrounded by affluent downtown residents with an average income of $134,259 (.5 miles radius)
Located within walking distance from City Hall, Court House, Kia Center, Sunrail Station, Performing Arts Center, Cafés, Bars, Restaurants, Entertainment, Hotels, Scenic Lake Eola, Creative Village, UCF’s Downtown Campus, and more
Now under new ownership. Recent capital improvements include: modernization of both elevators, new roof system, lobby enhancements, and controlled by-suite elevator access
The Metcalf is a meticulously curated Chicago-style brick building built in 1923 as one of Orlando’s first trio of ‘high rise’ buildings. The 10-story historic building includes 9 stories of high-end full floor office suites, first floor restaurant (Tropix, set to open late 2026) & reimagined basement concept
Visit TheMetcalfBuilding.com For More Information