10416-10423 Sparge St.
10416 Sparge Street, Port Richey, FL 34668
$10.25 / Sq. Ft. / Year · Triple Net (NNN)
Property Details
Property Type
Improved property
Building Type
Industrial
Building Size
36,295 sqft
Units
2
Year Built
1977
Available Spaces
10416 Sparge St
17,672 – 17,672 Sq. Ft.
10423 Sparge St
18,623 – 18,623 Sq. Ft.
Property Description
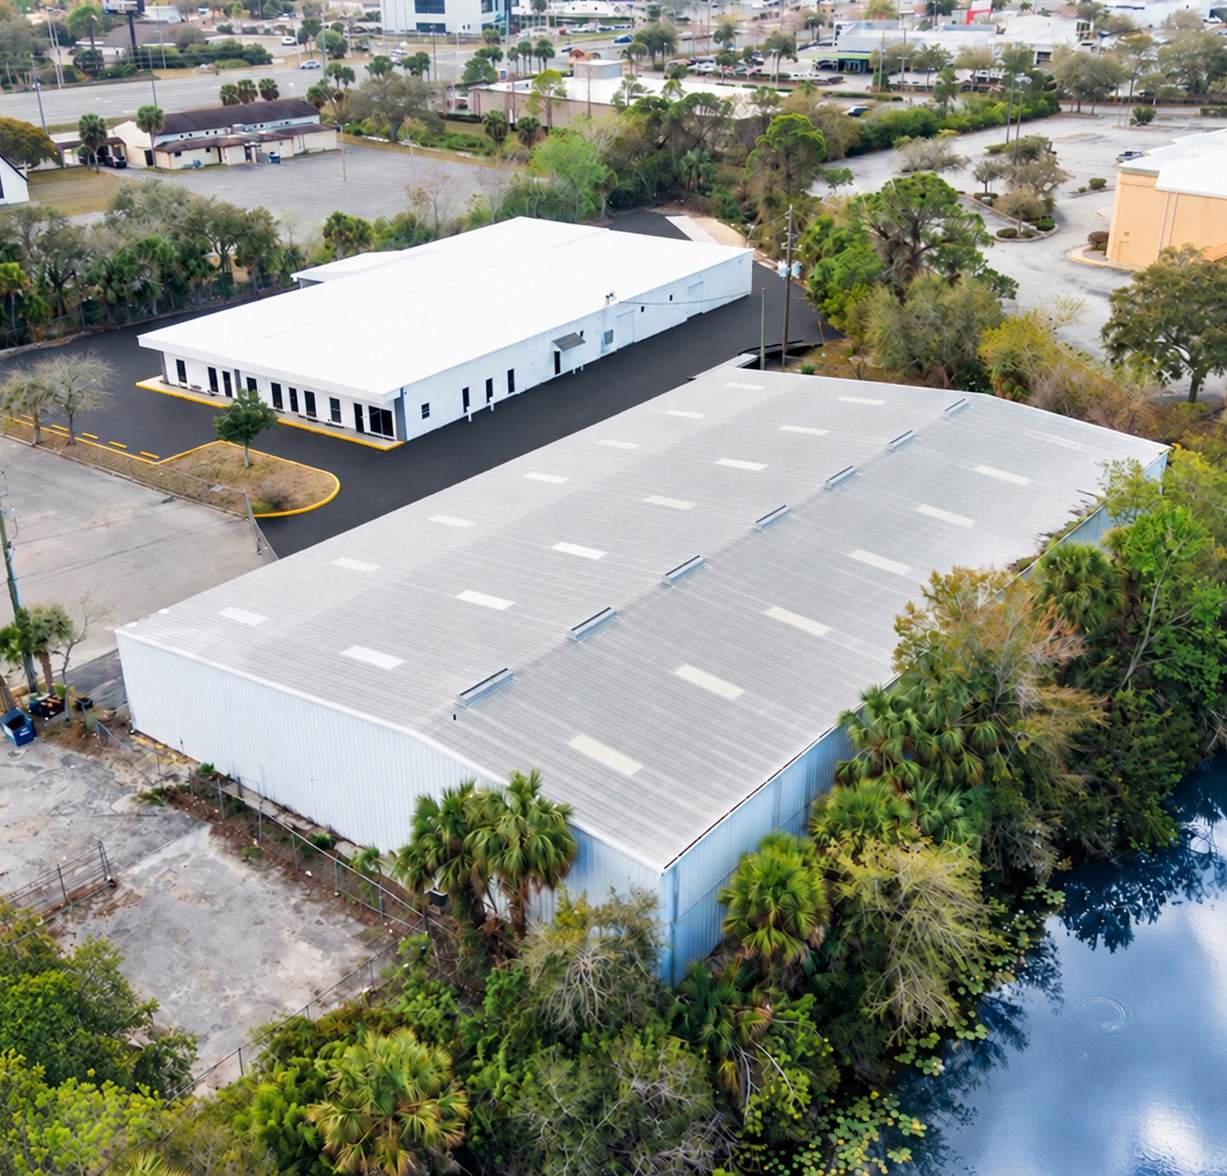
Two Industrial Buildings with a Total of 36,295 Square Feet with Direct Access to US Highway 19.
Recent capital improvements include enhanced site drainage, a new perimeter security fence, and a renovated office area.
10416 Sparge Street
- Building Size: ±17,672 SF
- Lot Size: 1.19 Acres
- Year Built: 1977
- Warehouse: ±12,668 SF
- Office: ±5,004 SF
- Construction: Concrete
Loading:
- ±3,300 SF covered carport
- (9) grade-level doors, including:
- (6) 10' x 10' doors
- (1) 14' x 10' door
- (1) 24' x 10' door
- (1) portable dock-high ramp
- Clear Height: 12'
- Power: 3-Phase / 1,200 Amp
- Zoning: C-2
- Roof: New tapered TPO roof installed in 2025
- HVAC: Ability to HVAC the warehouse; office and showroom are air-conditioned with a new ductless split system
- Restrooms: (4) Total
10423 Sparge Street
- Building Size: ±18,623 SF
- Lot Size: 0.83 Acres
- Year Built: 1977
- Warehouse: ±15,682 SF
Office:- Office: ±610 SF
- Mezzanine: ±3,009 SF, air-conditioned
- Construction: Metal
Loading:
- (2) grade-level doors, 14' x 16'
- (1) portable dock-high ramp
- Clear Height: 24.5' column spacing between post lines, 17.5' eave height, with 21' clear at center
- Power: Single-Phase / 200 Amp
- Crane: R&M 3-ton bridge crane with a 3 HP hoist and Telemotive radio remote
- Zoning: C-2
- HVAC: Ability to HVAC the warehouse; office and showroom are air-conditioned with a new ductless split system
- Restrooms: (1) restroom with shower