Office - Showroom - Dock high warehouse
Property Details
Property Description
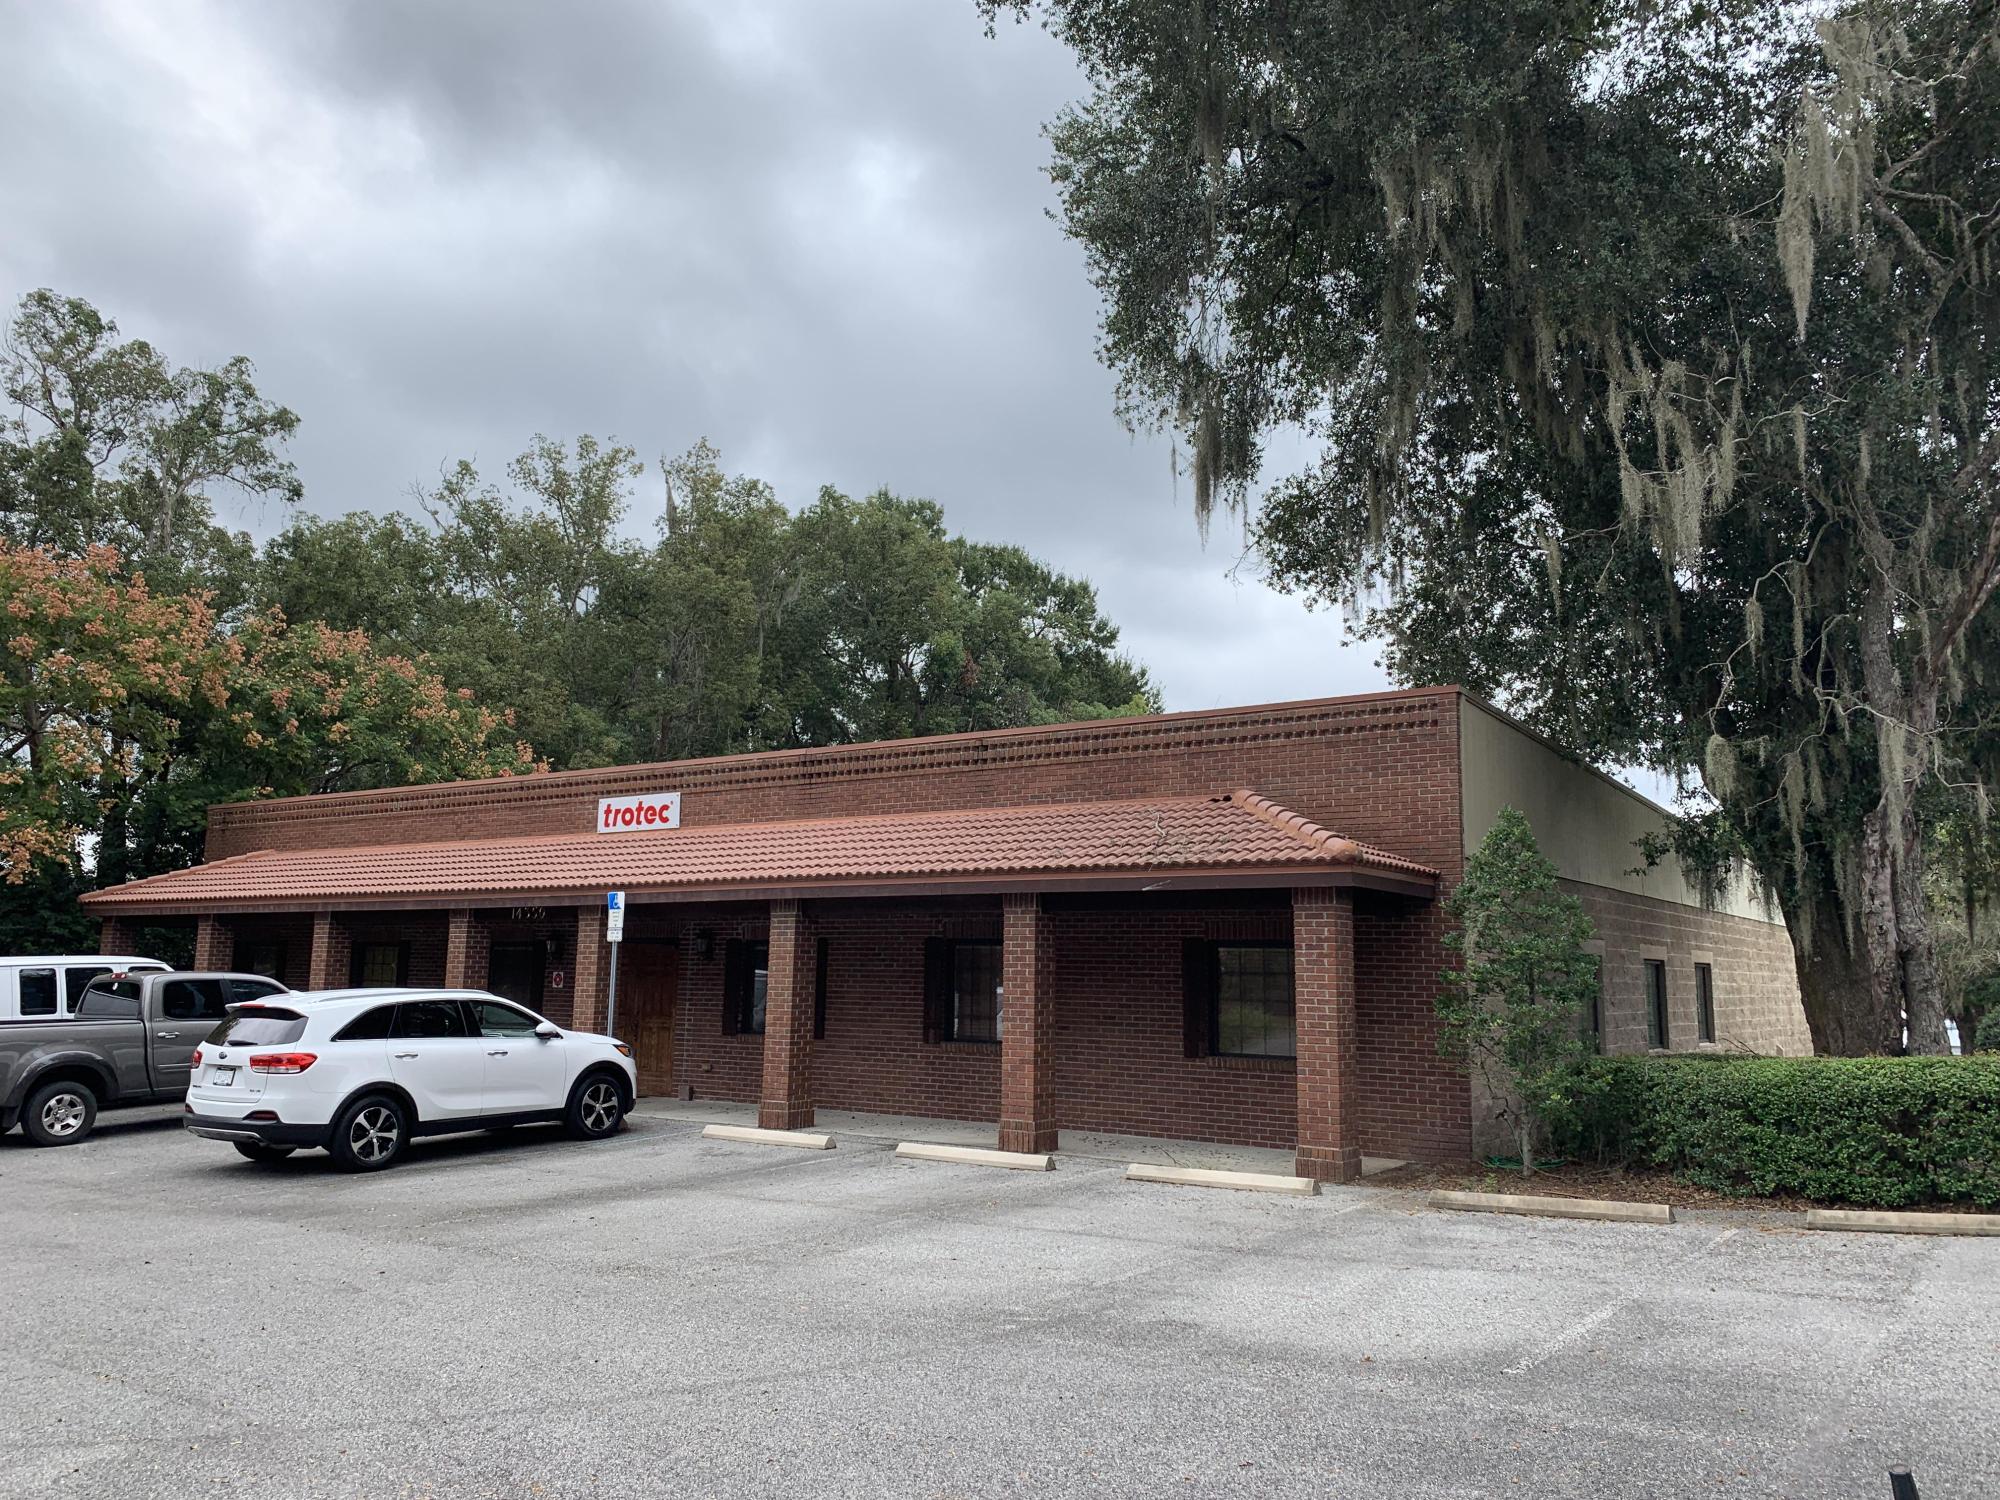
This one-story 6,400± RSF building is 4,492± SF (70%) office and 1,908± SF (30%) production area. The interior layout includes reception room with check-in counter, sales offices, executive office, service office, parts room, large service department, large demo/training room, staff kitchen/break room, two restrooms, two accounting offices and a warehouse at the rear of the building with two overhead doors and a 640± square foot loading dock with one truck ramp.
The .52 acre property is located in Downtown Dade City, between MLK Blvd. and Meridian Ave. The site is well-landscaped with mature trees, shrubbery and plantings. The site is accessible from 10th Street, the building’s main entrance, and from 9th Street at the rear delivery dock and entrance.
- 7,500± GSF one-story office building
- .52 acres zoned R-I-O
- Versatile floorplan with offices and production area
- 2 overhead roll up doors at rear of building
- 3.91 Parking Ratio, Lots of Curb Appeal